Leave a Message

Thank you for your message. I will be in touch with you shortly.

189 Peerless Avenue
189 Peerless Avenue
189 Peerless Avenue
189 Peerless Avenue
189 Peerless Avenue
189 Peerless Avenue
189 Peerless Avenue
189 Peerless Avenue
189 Peerless Avenue
189 Peerless Avenue
189 Peerless Avenue
189 Peerless Avenue
189 Peerless Avenue
189 Peerless Avenue
189 Peerless Avenue
189 Peerless Avenue
189 Peerless Avenue
189 Peerless Avenue
189 Peerless Avenue
189 Peerless Avenue
189 Peerless Avenue
189 Peerless Avenue
189 Peerless Avenue
189 Peerless Avenue
189 Peerless Avenue
189 Peerless Avenue
189 Peerless Avenue
189 Peerless Avenue
189 Peerless Avenue
189 Peerless Avenue
189 Peerless Avenue
189 Peerless Avenue
189 Peerless Avenue
189 Peerless Avenue
189 Peerless Avenue
189 Peerless Avenue
189 Peerless Avenue
189 Peerless Avenue
189 Peerless Avenue
189 Peerless Avenue
189 Peerless Avenue
SEE ALL PHOTOS
189 Peerless Avenue
189 Peerless Avenue
189 Peerless Avenue
189 Peerless Avenue
189 Peerless Avenue
189 Peerless Avenue
189 Peerless Avenue
189 Peerless Avenue
189 Peerless Avenue
189 Peerless Avenue
189 Peerless Avenue
189 Peerless Avenue
189 Peerless Avenue
189 Peerless Avenue
189 Peerless Avenue
189 Peerless Avenue
189 Peerless Avenue
189 Peerless Avenue
189 Peerless Avenue
189 Peerless Avenue
189 Peerless Avenue
189 Peerless Avenue
189 Peerless Avenue
189 Peerless Avenue
189 Peerless Avenue
189 Peerless Avenue
189 Peerless Avenue
189 Peerless Avenue
189 Peerless Avenue
189 Peerless Avenue
189 Peerless Avenue
189 Peerless Avenue
189 Peerless Avenue
189 Peerless Avenue
189 Peerless Avenue
189 Peerless Avenue
189 Peerless Avenue
189 Peerless Avenue
189 Peerless Avenue
189 Peerless Avenue
189 Peerless Avenue
Courtesy of Jay Robinson, Keller Williams Realty,423-903-6404
For Sale

189 Peerless Avenue

189 Peerless Avenue, Chattanooga, TN 37405

$515,000
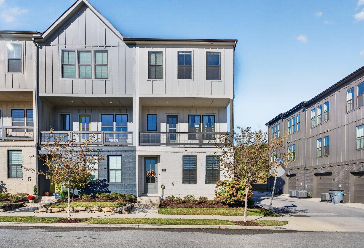
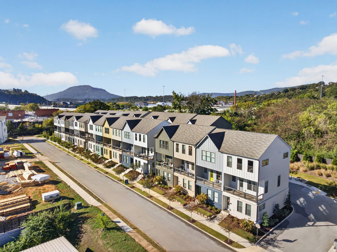
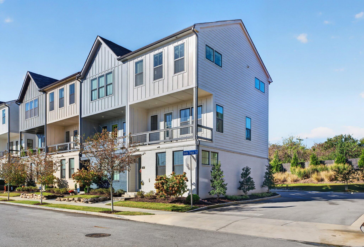
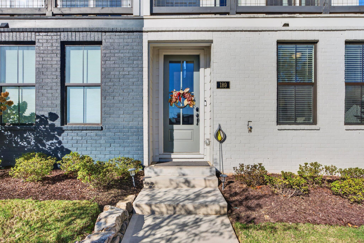
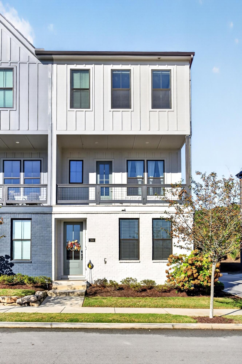
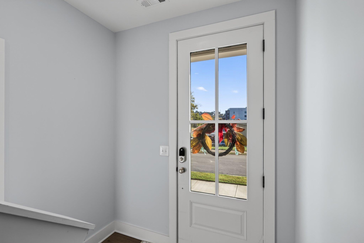
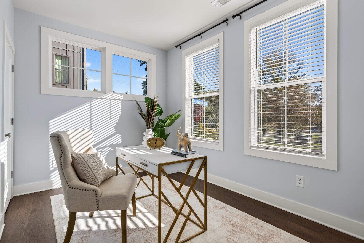
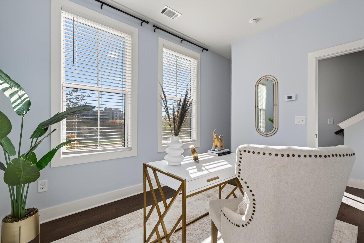
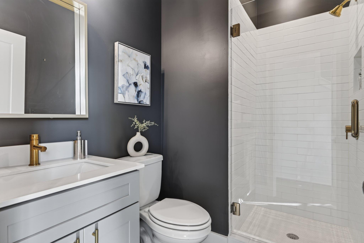
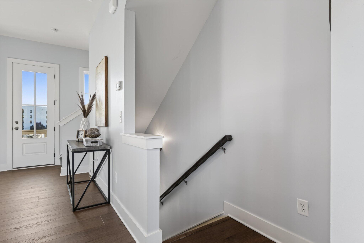
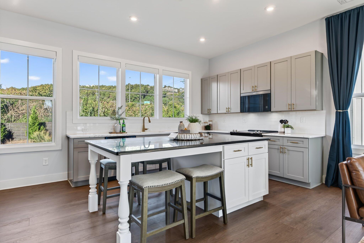
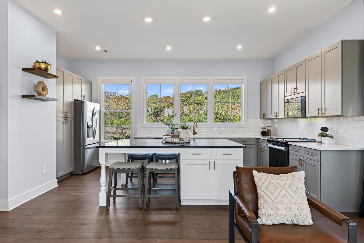
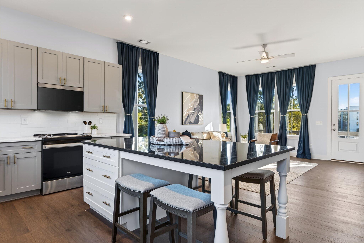
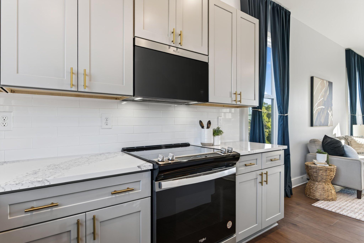
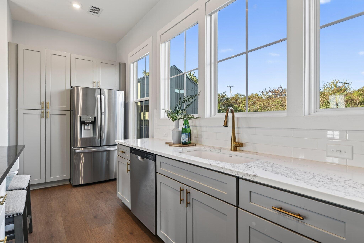
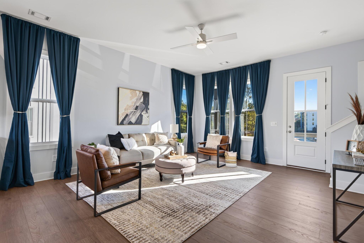
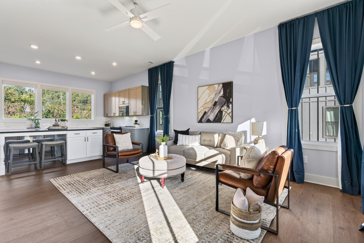
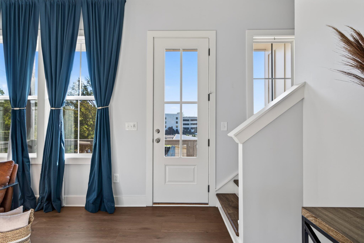
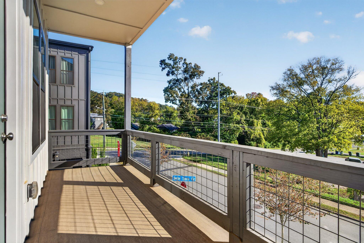
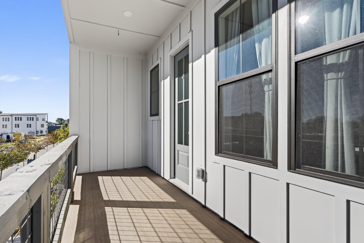
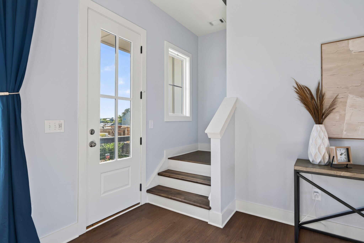
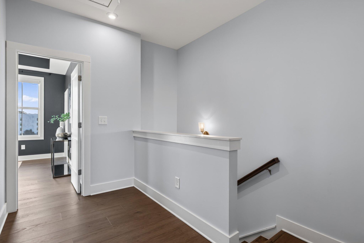
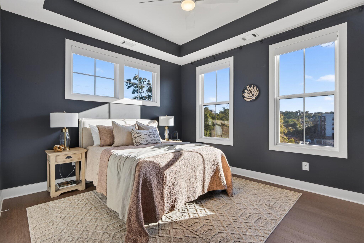
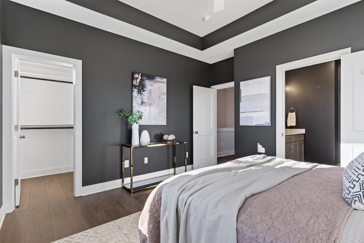
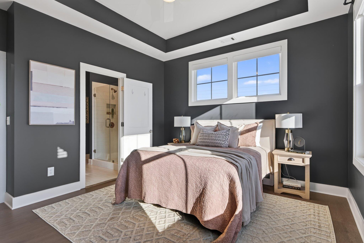
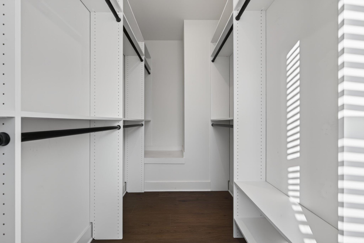
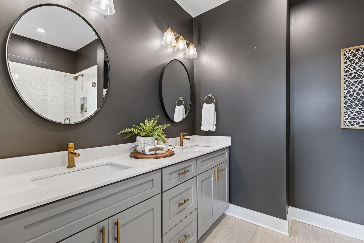
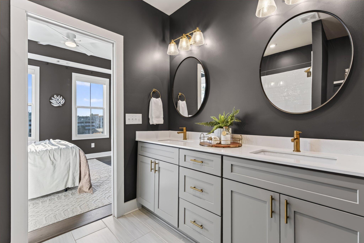
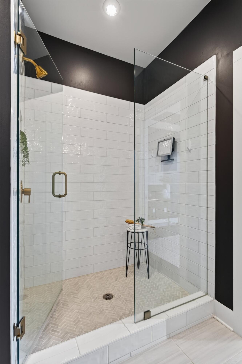
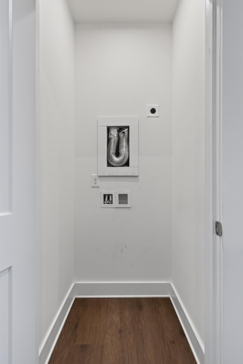
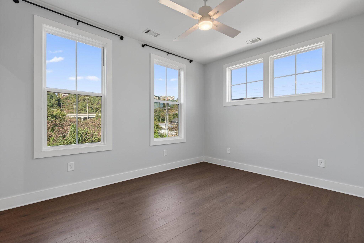
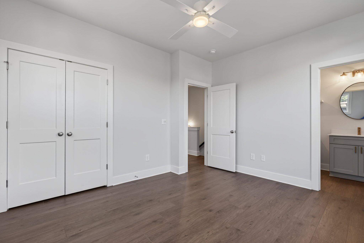
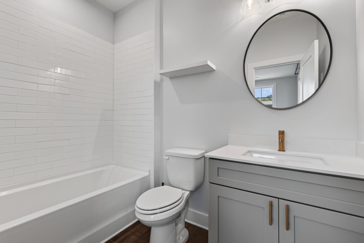
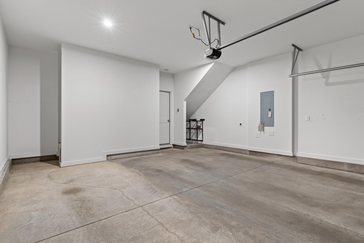
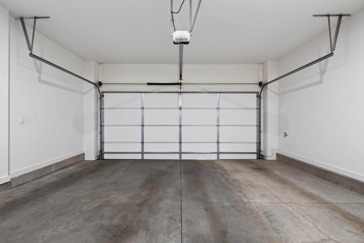
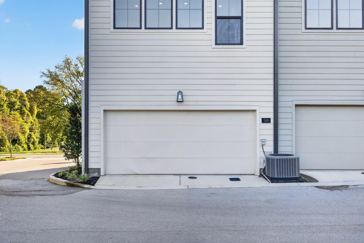
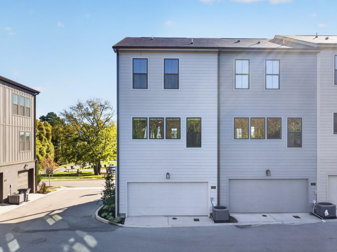
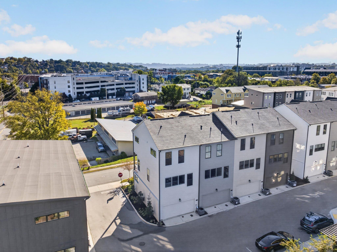
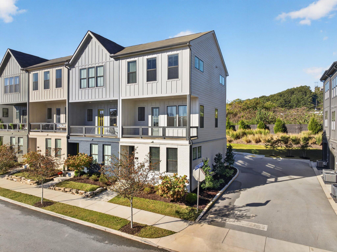
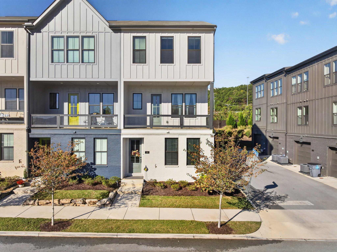
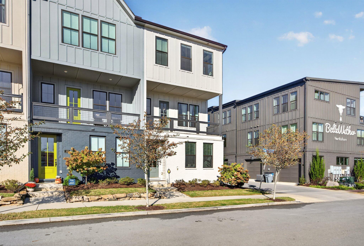
Like-new townhome with many coveted upgrades in the super convenient Bellwether community in North Chattanooga just minutes from schools, parks, the shopping and restaurants of the North Shore, hiking on Stringers Ridge and the walking bridge to downtown Chattanooga. Built in 2024, this 3 bedroom, 3 full bath unit boasts a double garage, a versatile floor plan and quality finishes, including LVP and tile flooring throughout, recessed and decorative lighting, custom closet systems, tall ceilings and an open living concept. Your tour begins with entry to a dedicated foyer that has access to a bedroom, full guest bath and the garage. Head upstairs where you will find the open kitchen and living room with lovely natural lighting and access to the front balcony providing a nice flow for everyday living and entertaining. The kitchen has granite and quartz countertops, subway tile backsplash, a center island with seating, stainless appliances, electric blinds and soft close cabinetry including pantry storage with pull-out drawers. The two additional bedroom suites are on the upper level, including the primary which has a trey ceiling, electric blinds, a nice walk-in closet with organizer system, and the primary bath with a dual quartz vanity and a tile and glass shower. The 3rd bedroom has a double door closet and a private bath with a tiled tub/shower, and there is a stackable laundry closet on the landing along with the pull-down attic access. The community offers sidewalks, guest parking, bike racks, a picnic area and a coveted North Chattanooga locale, so please call for more information and to schedule your private showing today. Information is deemed reliable but not guaranteed. Buyer to verify any and all information they deem important.

3
beds

3
baths

1,500 Sq.Ft. LIVING AREA

4,356 Sq.Ft. lot

Jay Robinson

Jay Robinson

Ali Robinson

Ali Robinson

Features & Amenities

Interior

  • total bedrooms3
  • Total bathrooms3
  • full bathrooms3
  • Laundry room Electric Dryer Hookup, Laundry Closet, Upper Level, Washer Hookup
  • Flooring Luxury Vinyl, Plank, Tile
  • APPLIANCES Refrigerator, Microwave, Free-Standing Electric Oven, Electric Water Heater, Disposal, Dishwasher
  • other interior Features Ceiling Fan(s), Double Vanity, Eat-in Kitchen, En Suite, Entrance Foyer, Granite Counters, Kitchen Island, Open Floorplan, Recessed Lighting, Separate Shower, Stone Counters, Tub/shower Combo, Walk-In Closet(s), See Remarks

Area & Lot

  • Status For Sale
  • Living Area1,500 Sq.Ft.
  • Total Area1,500 Sq.Ft.
  • Lot Area4,356 Sq.Ft.
  • MLS® ID1544885
  • TypeTownhouse
  • YEAR BUILT2024
  • NeighborhoodChattanooga
  • View DescriptionNeighborhood, Trees/Woods
  • Elementary SchoolRed Bank Elementary
  • Middle SchoolRed Bank Middle
  • High SchoolRed Bank High School

Exterior

  • STORIES3
  • Garage Space2.0
  • water SourcePublic
  • utilitiesCable Available, Electricity Connected, Phone Available, Sewer Connected, Water Connected
  • roofAsphalt, Shingle
  • lot featuresViews
  • parkingGarage, Garage Door Opener, Garage Faces Rear, On Street
  • HEAT TYPECentral, Electric
  • AIR CONDITIONINGCentral Air, Electric, Zoned
  • sewerPublic Sewer
  • SubstructureConcrete Perimeter, Slab
  • security FeaturesSmoke Detector(s)
  • other exterior FeaturesBalcony, Rain Gutters, Smart Lock(s)

Financial

  • Sales Price$515,000
  • Real Estate Tax $4,559/yr
  • HOA $195/mo
image

Schedule a Showing

I would love to show you this beautiful property. Please select your preferred date and time below. I will be in touch shortly to confirm your appointment.

Schedule a Showing

I would love to show you this beautiful property. Please select your preferred date and time below. I will be in touch shortly to confirm your appointment.

Thank you for your interest in 189 Peerless Avenue, Chattanooga, TN 37405. We are reviewing your request and will be in touch shortly!

Mortgage Calculator

Estimate your monthly mortgage payment, including the principal and interest, property taxes, and HOA. Adjust the values to generate a more accurate rate.
All estimates are provided for informational purposes only. Actual amounts may vary.
$0,000 Your Payment 20 15 65
$0,000 Your Payment

Matt Gann

Offering clients personalized representation, tailored marketing strategies, and premium service. Consistently surpassing expectations for Sellers, Buyers, and others.

Follow Me on Instagram