Leave a Message

Thank you for your message. I will be in touch with you shortly.

19 Edgewater Drive
Courtesy of Jay Robinson, Keller Williams Realty,423-903-6404
Sold

19 Edgewater Drive

19 Edgewater Drive, Ringgold, GA 30736

$310,000
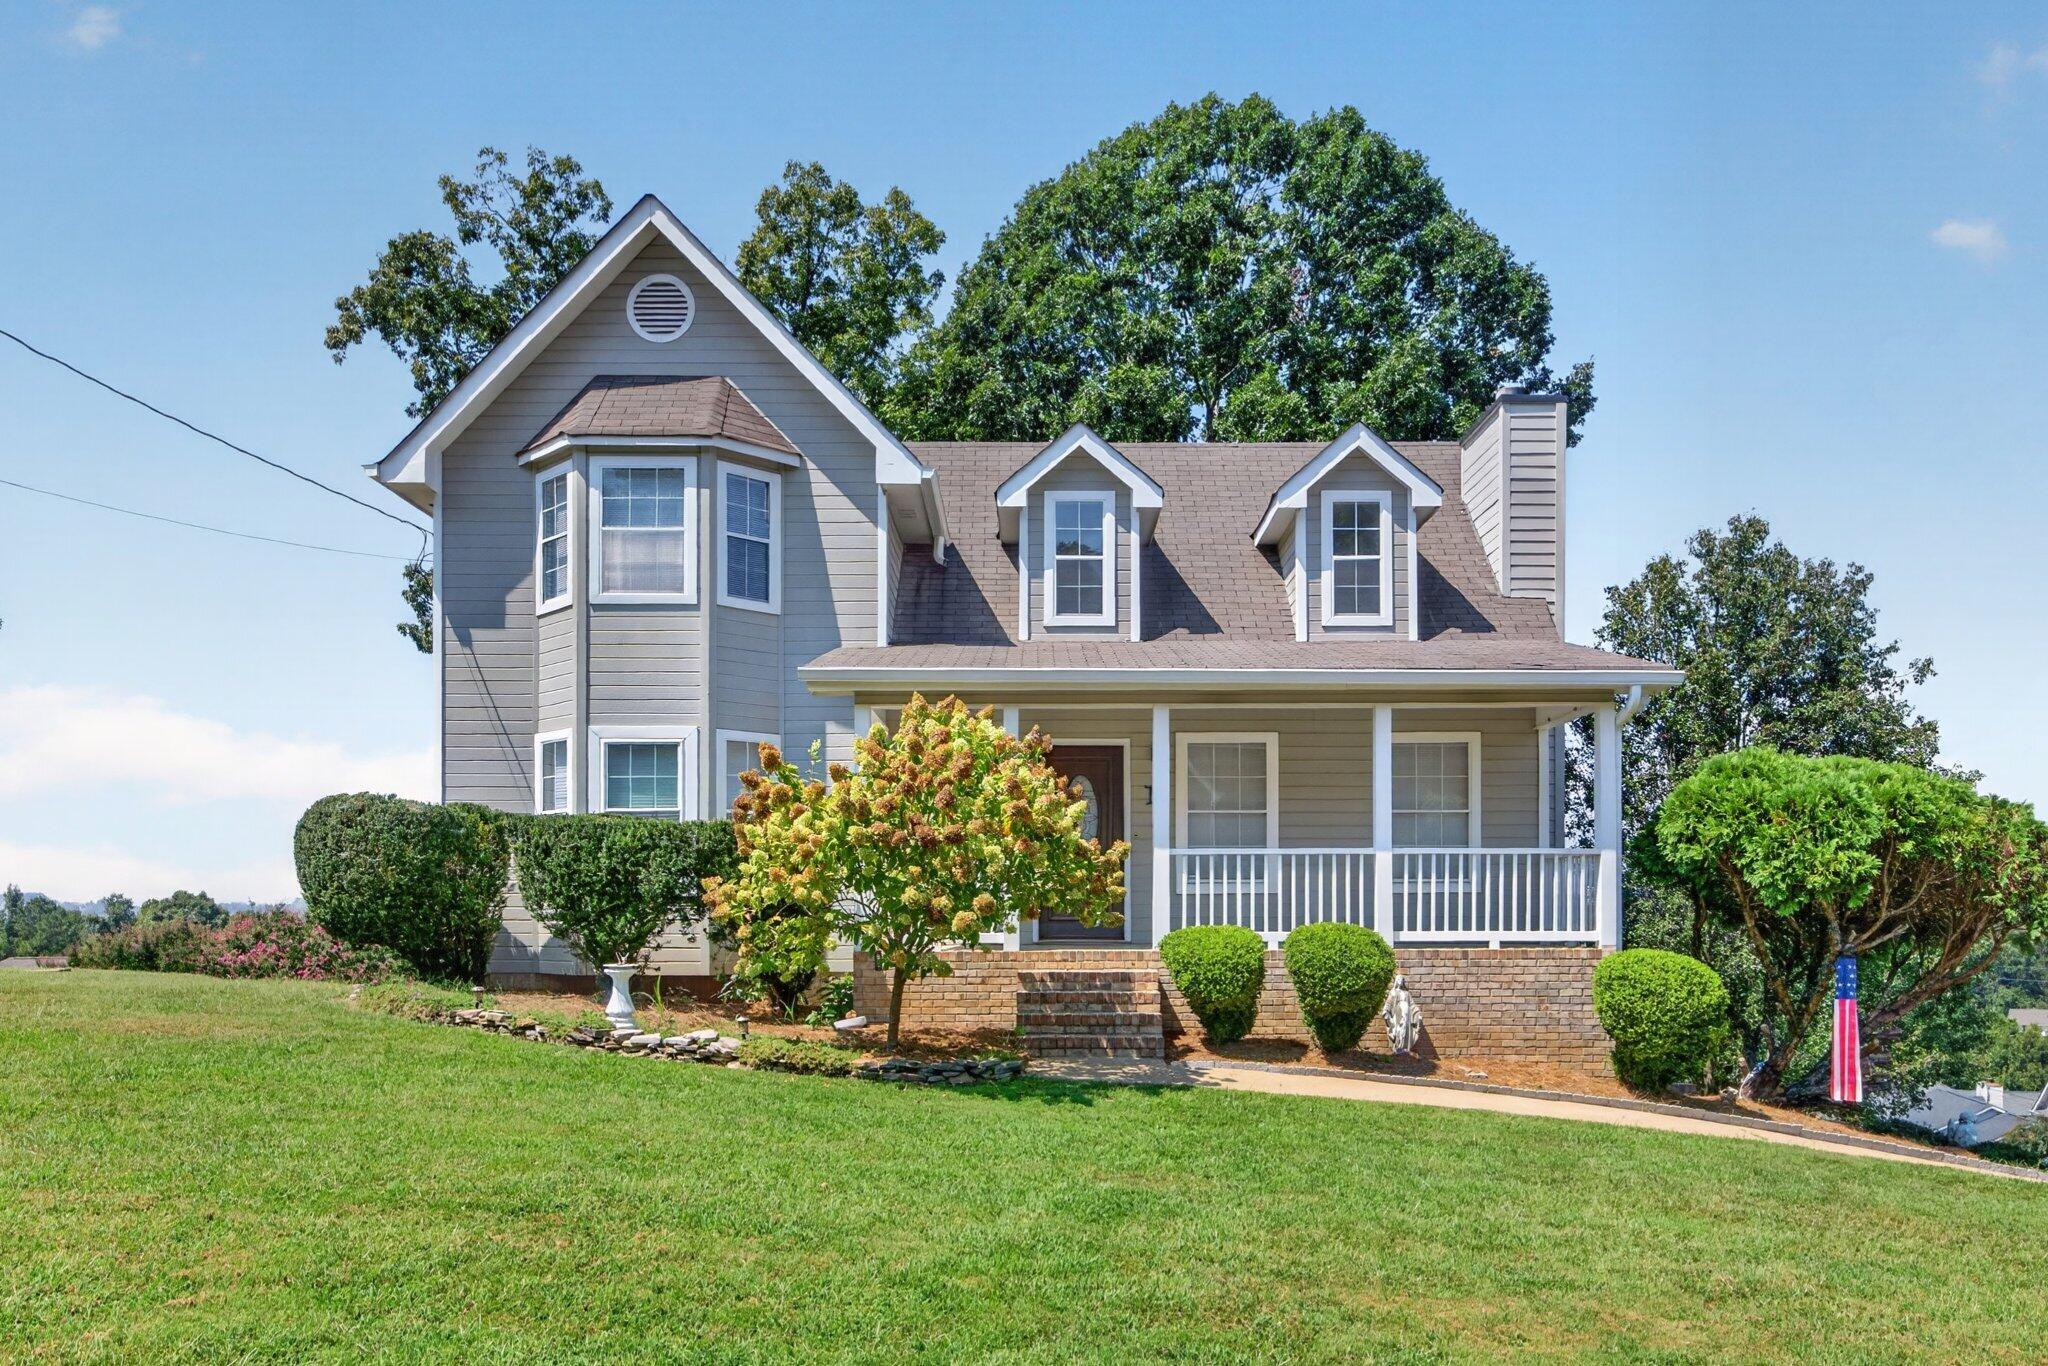
3 bedroom, 2 bath home with a partially finished basement and a 2-bay garage on a .36 +/- acre corner lot in the established Mill Creek neighborhood in the heart of Ringgold. The home exudes curb appeal with its covered front porch and has a great layout with the primary suite on the main level. Your tour begins with entry to the living room which has a vaulted ceiling hardwood floor and a gas fireplace. The kitchen an dining are open to one another with the dining area having a parquet floor and access to the screened porch and deck providing a nice flow for entertaining and everyday living. The primary bedroom has a bay window and a private bath with a dual vanity, jetted tub, separate shower and a walk-in closet. The upper level has a loft/bonus room, plus 2 additional bedrooms and a hall bath. The lower level has a bonus/playroom, a laundry closet and access to the double garage. So much potential, so if you are looking for an investment opportunity or a primary residence in the Ringgold area, this could be the opportunity you have been seeking, so please call for more information and to schedule your private showing today. Information is deemed reliable but not guaranteed. Buyer to verify any and all information they deem important.

3
beds

2
baths

2,059 Sq.Ft. LIVING AREA

0.36 Acres lot

Jay Robinson

Jay Robinson

Features & Amenities

Interior

  • total bedrooms3
  • Total bathrooms2
  • full bathrooms2
  • Laundry room Electric Dryer Hookup, Laundry Closet, Lower Level, Washer Hookup
  • Flooring Carpet, Hardwood, Parquet, Tile
  • Fireplace Gas Log, Living Room
  • APPLIANCES Gas Water Heater, Free-Standing Electric Range, Dishwasher
  • other interior Features Breakfast Bar, Ceiling Fan(s), Double Vanity, En Suite, Laminate Counters, Open Floorplan, Primary Downstairs, Separate Shower, Tub/shower Combo, Vaulted Ceiling(s), Walk-In Closet(s)

Area & Lot

  • Status Sold
  • Date Sold November 6, 2026
  • Living Area2,059 Sq.Ft.
  • Total Area2,059 Sq.Ft.
  • Lot Area0.36 Acres
  • MLS® ID1542730
  • TypeResidential
  • YEAR BUILT1994
  • View DescriptionNeighborhood
  • Elementary SchoolGraysville Elementary School
  • Middle SchoolRinggold Middle
  • High SchoolRinggold High School

Exterior

  • STORIES3
  • Garage Space2.0
  • water SourcePublic
  • utilitiesCable Available, Electricity Connected, Natural Gas Connected, Phone Available, Water Connected
  • roofAsphalt, Shingle
  • lot featuresBack Yard, Front Yard, Gentle Sloping, Landscaped, Sloped
  • parkingBasement, Driveway, Garage Door Opener, Garage Faces Side, Off Street
  • HEAT TYPECentral, Natural Gas
  • AIR CONDITIONINGCentral Air, Electric, Multi Units
  • sewerSeptic Tank
  • SubstructureBlock
  • security FeaturesSmoke Detector(s)
  • other exterior FeaturesRain Gutters

Financial

  • Sales Price$310,000
  • Real Estate Tax $1,675/yr

Matt Gann

Offering clients personalized representation, tailored marketing strategies, and premium service. Consistently surpassing expectations for Sellers, Buyers, and others.

Follow Me on Instagram